Your China & Yunnan Travel Experts

Traditional Tibetan Houses: Regional Architecture Guide

Traditional Tibetan houses respond to altitude, rainfall, available stone, earth and timber, household economy and pastoral or farming life. There is no single “Tibetan house”: black yak-hair tents on northern grasslands, rammed-earth and stone courtyard buildings in central valleys, timber-rich eastern houses and western cave-associated settlements solve different problems. Reviewed August 29, 2026.
 

Northern Tibet: Mobile Pastoral Tents

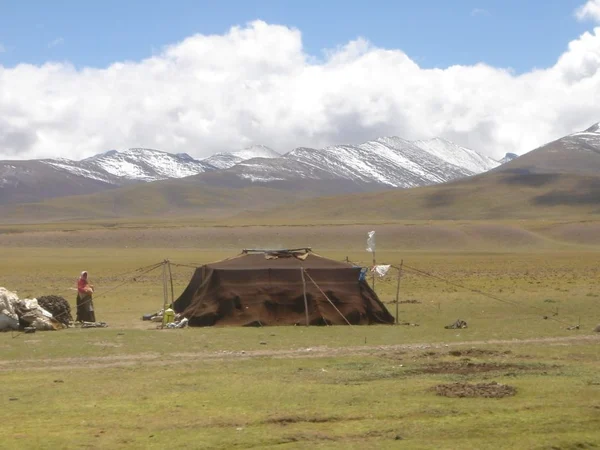
Black yak-hair pastoral tent on the northern Tibetan Plateau

Pastoral households use different shelters by season, grazing pattern and present-day transport. The black tent is traditionally woven from yak hair and tensioned over poles and ropes; modern canvas and manufactured fabrics may be combined for weight, cost or waterproofing.
 

A yak-hair cover is breathable and can shed water as fibers swell, but performance depends on weave, pitch, maintenance and wind anchoring. It should not be described as automatically leakproof in every storm.
 

Lighter summer shelters can be moved more easily. Camps are working homes tied to pasture and livestock, not open visitor attractions. Enter only when invited and keep vehicles away from grazing land and guy ropes.
 

Interior arrangement organizes sleeping, storage, food preparation, heating and devotional space around limited light and heat. Stove smoke and carbon monoxide are real hazards; never block a roof opening or use an unapproved heater. A homestay should explain fire exits, toilet arrangements and nighttime footing.
 

Central and Southern Valleys: Earth, Stone and Courtyards

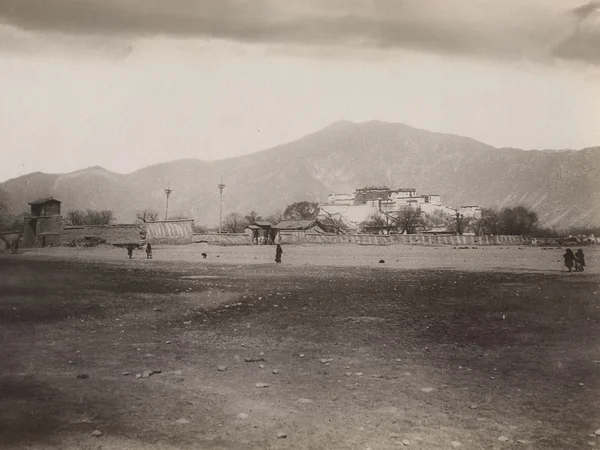
Traditional Tibetan stone and earth courtyard house

Lhasa, Shigatse and Shannan contain varied masonry, rammed-earth, adobe and timber buildings, often organized around a courtyard. Lower levels may serve storage or animals, while upper rooms gain light and separate living space. That pattern varies with slope, wealth and rebuilding history.
 
Kitchens, stores, shrines, bedrooms and agricultural spaces reflect household use rather than a universal sacred floor plan. Ask residents which rooms are private; do not enter a roof, shrine or animal area because a door is open.
 
Four construction principles
1.   Thick earth or stone walls provide thermal mass and stability when well detailed, but material alone does not guarantee insulation or seismic safety.
2.   Timber posts, beams and joists create flexible interior bays. Exact dimensions vary; an old 2-by-2-metre grid should not be promoted as a regional building code.
3.   Low ceilings reduce the volume to heat, while small openings limit heat loss. Ventilation and daylight still require deliberate design, especially after modern glazing or stove changes.
4. Built-in platforms, cabinets and low tables use wall edges efficiently. Furniture arrangement can change with appliances, tourism and multigenerational needs.
 
Flat roofs suit relatively dry central and western settings and support drying, storage and outdoor tasks; pitched roofs are more common in wetter, forested eastern areas. Roof form follows precipitation and material supply, not one Tibetan aesthetic rule.
 

Eastern Tibet: Timber, Rain and Steeper Roofs

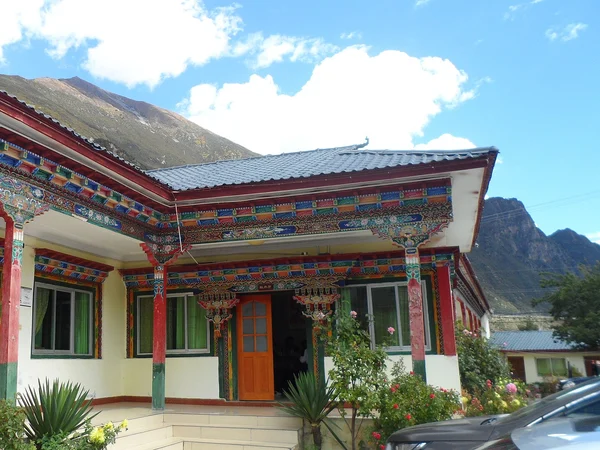
Timber-framed Tibetan house with pitched roof in eastern Tibet

Nyingchi and other wetter eastern valleys often use more timber, projecting eaves, balconies or pitched roofs. Earthquake risk, fire, decay and forest-resource rules affect present construction. A visually “traditional” façade may conceal reinforced or modern systems, which should be described honestly.
 

Western Tibet: Stone, Earth and Cave Landscapes

Ngari villages use stone and earth construction adapted to arid valleys and extreme temperature range. Caves may be archaeological, monastic, domestic or storage spaces; their date and use require site-specific evidence. Never enter an unstable or closed cave.
 
Archaeological settlements such as Karuo help document long-term habitation on the plateau, but a single site does not prove an unbroken 5,000-year lineage for every modern house type.
 
Concrete, brick and steel can improve speed, sanitation or structural capacity, while poorly integrated additions can damage thermal performance and heritage character. The useful question is not “traditional versus modern,” but whether design fits climate, use, maintenance and community priorities.

Respect residents' choices. Apartment living or a rebuilt house is not evidence of cultural loss, and traditional craft should not be preserved by expecting families to accept unsafe or inconvenient conditions.
Earthquakes expose weak connections between walls, floors and roofs. Repair or strengthening must be designed by qualified local engineers and heritage professionals; adding heavy concrete or removing timber ties without analysis can increase risk. Review regional context in Tibet geography, climate differences in Tibet climate and road access in the Sichuan–Tibet Highway guide.


Open WhatsApp chat with YunSky Travel