The internal character of Chinese architecture is created by movement, enclosure and relationships between spaces. It cannot be reduced to the claim that all buildings look plain outside and rich within. Palaces, temples, gardens and homes organize privacy, ritual and daily use differently, and many surviving sites contain changes from several periods.
Readability
A historic compound communicates through sequence. Gate position, courtyard depth, platform height, bay width, roof form and access can indicate the relative importance of a space. In an imperial setting these distinctions may express rank; in a residence they can separate reception, work and family areas. Read them with the
external features of Chinese architecture, because interior use and exterior form were designed together.
Introversion
Courtyard planning often turns attention away from the street and toward a protected internal world. A Beijing siheyuan uses thresholds and nested courts to grade access. A Suzhou garden creates a different kind of inward experience through walls, corridors, windows and partial views. The
Humble Administrator's Garden shows how an apparently enclosed site can still borrow distant scenery and create a sense of depth.
Super-Stability
Continuity is more accurate than “unchanged stability.” Builders reused familiar bay systems, courtyard relationships and craft knowledge, yet proportions, decoration, materials and functions evolved. Fire, warfare, weather and changing patronage led to repair or reconstruction. A building that looks coherent today may contain components from different dates.
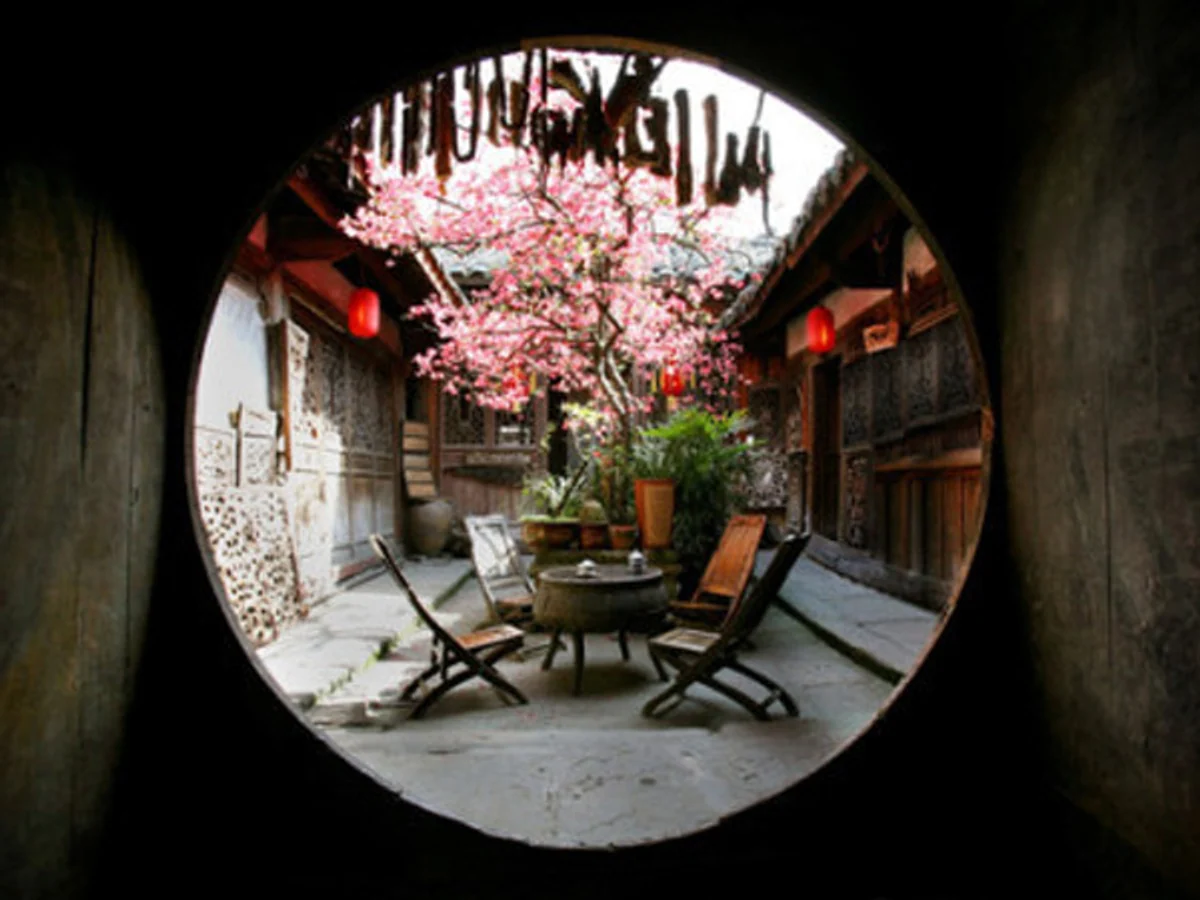
Internal Characteristics of Chinese Architecture
Visitors should ask which elements are original, restored or reconstructed. This does not diminish a site's value; it makes the evidence more precise. Conservation labels and plans can reveal why one hall was rebuilt while another retains older framing.
Interdependence
A room belongs to a hall, a hall to a courtyard and a courtyard to a wider settlement or landscape. Orientation, drainage, sunlight, wind, topography and social use all influence the plan. Feng shui ideas, ritual prescriptions and local custom could affect decisions, but no single doctrine explains every building.
Material choice was practical as well as cultural. Timber, brick, stone, earth and tile were selected according to availability, structural need, cost and craft. It is therefore inaccurate to say wood was used only because it symbolized life, or stone only for tombs. In Suzhou, the interaction of building, water, rock, planting and framed view makes this interdependence especially visible.