Your China & Yunnan Travel Experts



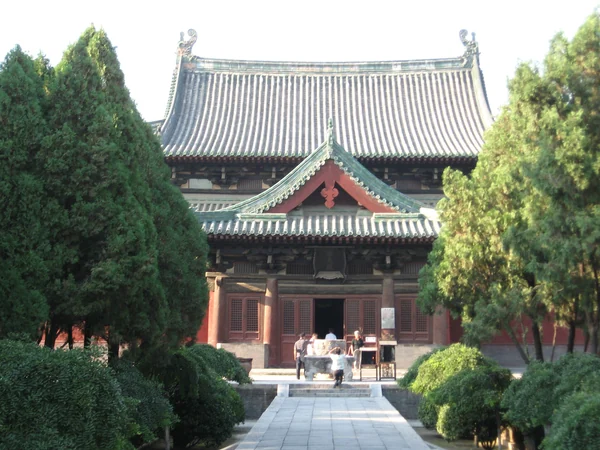
Ancient Chinese wooden architecture is a construction tradition, not simply a visual style. Columns, beams and roof members form a load-carrying frame; walls often enclose rather than support the principal structure. Builders used carefully fitted joints, pegs and, where required, metal components. This made repair and replacement possible, but no responsible description should claim that every historic building was made without nails or that timber automatically survives earthquakes. Fire, moisture, insects, ground movement and repeated rebuilding are central to the history visitors see today.
The wider ancient Chinese architecture guide explains how timber worked with masonry platforms, walls and tiled roofs.
The earliest Chinese wooden architectures in history
Excavated postholes, waterlogged timber, foundations and building models show that wood construction developed in several regions long before surviving halls. Archaeology at Hemudu and other Neolithic sites demonstrates early experimentation with timber, while later capitals and tombs reveal increasingly organized building systems. Because timber decays or is replaced, the history cannot be written from standing monuments alone.
The most important surviving early halls are concentrated in Shanxi. Nanchan Temple's main hall carries a dated inscription from 782, and Foguang Temple's East Hall is dated 857. These buildings matter because their structural fabric can be compared with archaeological and textual evidence; they should not be used to imply that one regional example represents every earlier Chinese building.
The characteristics of ancient Chinese wooden architecture
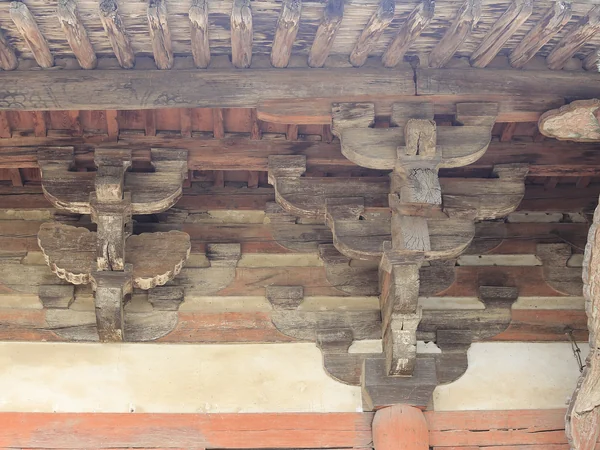
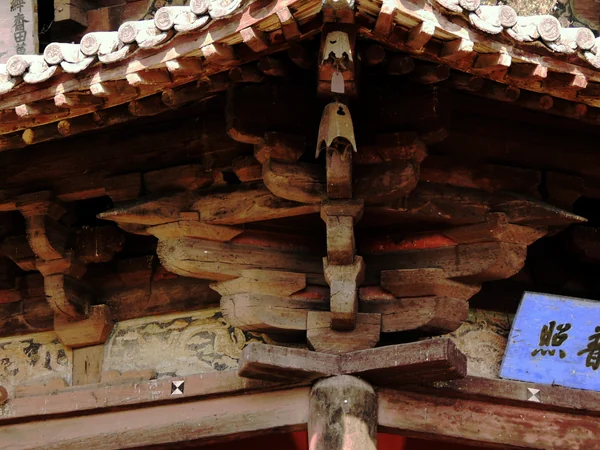
A timber building is commonly organized in bays between columns. Bracket sets known as dougong help transfer roof loads and project the eaves, but their form, scale and structural role vary by period and status. Roof weight, column rhythm, platform, enclosure and courtyard layout must be read together. Larger compounds create hierarchy through gates and repeated courts rather than through one enormous interior room.
Color painting and carving may protect surfaces, identify function or add symbolic meaning, yet decoration is not universal. A weathered monastery hall, an imperial audience hall and a rural ancestral building can belong to the same broad timber tradition while looking very different. Repairs also matter: a bright surface may be recent, while an older beam remains above it.
Dougong bracket structure
The most famous wooden architectures of ancient China
Yingxian Wooden Pagoda
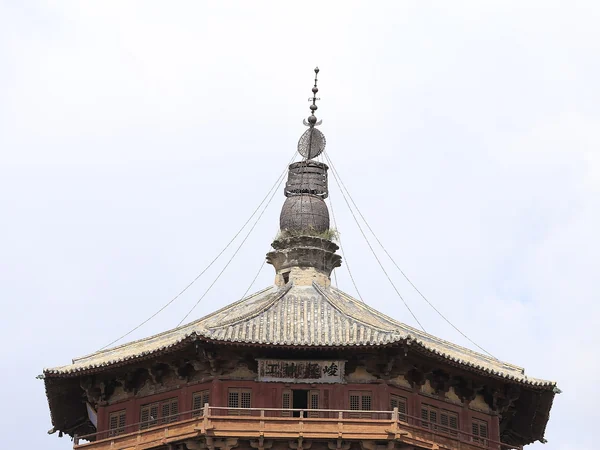
The Sakyamuni Pagoda of Fogong Temple was completed in 1056. Its five visible storeys contain additional internal levels, and the complex timber system includes many bracket types. At about 67 metres high, it is an exceptional surviving wooden pagoda. Conservation conditions and visitor access can change, so confirm current notices before a special journey.
Yingxian Wooden Pagoda
The principal halls of the Forbidden City
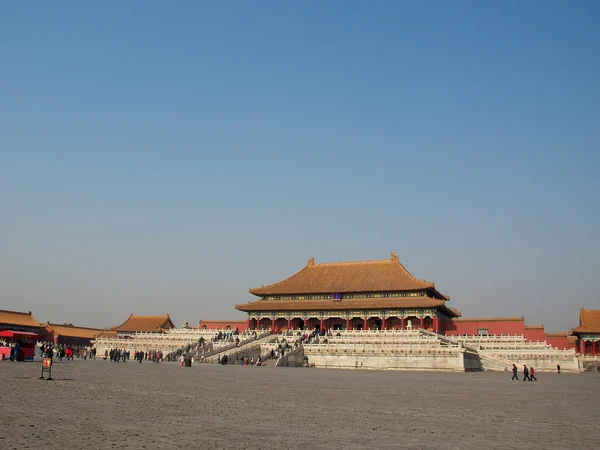
The Forbidden City was constructed as the Ming imperial palace from 1406 to 1420 and served the Ming and Qing courts. The Hall of Supreme Harmony occupies the highest ceremonial rank on the central axis. Its timber frame, stone terrace, roof form and controlled approach should be read as one system of imperial space, not as isolated dimensions or numerology.
Hall of Supreme Harmony
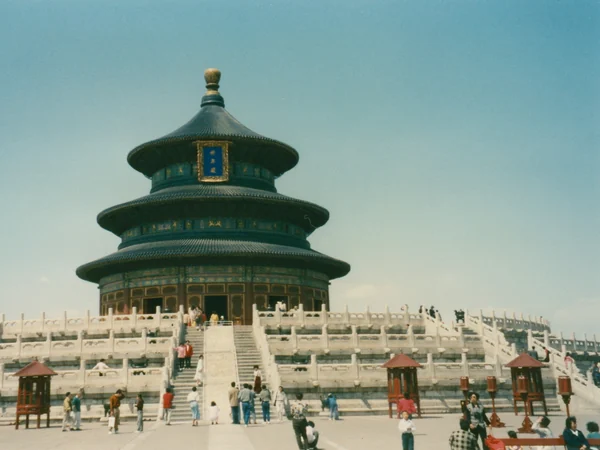
Hall of Prayer for Good Harvests at the Temple of Heaven
The circular hall stands within a much larger ritual landscape. Its present form reflects reconstruction after a nineteenth-century fire, so it is misleading to describe every component as unchanged since the Ming dynasty. The blue tiled roof, concentric interior columns and elevated marble base make the site valuable for comparing ritual design with the rectangular palace halls of the Forbidden City.
Hall of Prayer for Good Harvests
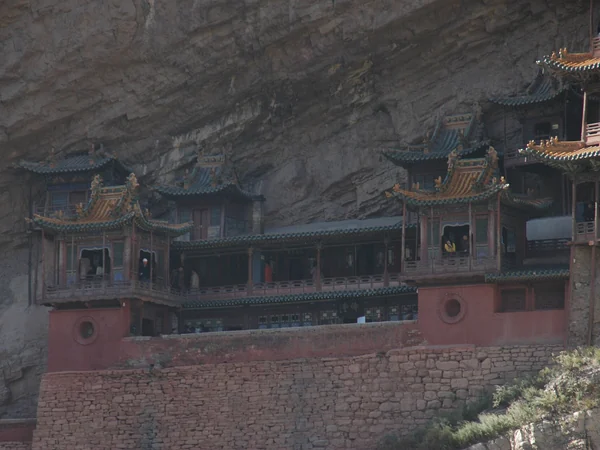
Hanging Temple
Near Datong, the temple is fitted into a cliff face with beams, galleries and chambers adapted to a very restricted site. Its dramatic appearance should not be reduced to unsupported claims about danger rankings. What matters architecturally is the coordinated use of rock, timber supports, interior anchoring and circulation. Weather or conservation work may restrict access.
Hanging Temple
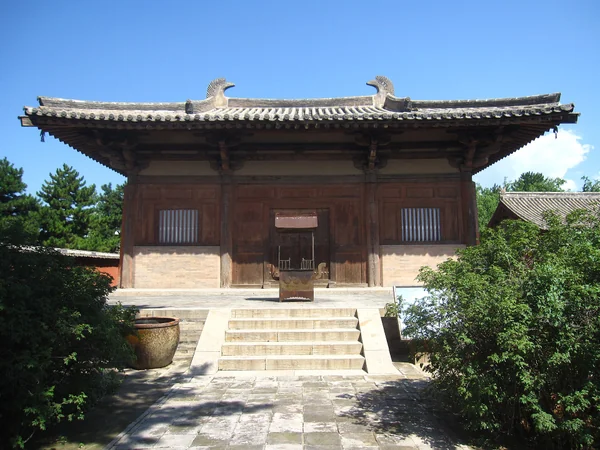
Nanchan Temple and Foguang Temple on Mount Wutai
Nanchan's main hall, dated 782, and Foguang's East Hall, dated 857, preserve rare Tang timber evidence. Their value lies in construction, sculpture, inscriptions and the relationship between hall and monastery site. A China architecture route should allow time to examine details rather than treating both as quick photo stops.
Nanchan Temple
Editorial accountability
Hu Lei, CEO. The named owner is responsible for travel-planning accuracy and escalation of time-sensitive checks.
Yuntian Travel (Yunnan) Group is identified in its corporate profile as a licensed professional inbound travel service provider based in Kunming, China. Registration and travel-service documents can be requested before booking.
Page-specific references where cited, official destination, transport and entry notices, YUNSKY route-planning records, and direct provider confirmation before a booking is finalized.
Content is reviewed when rules, transport, access, pricing or route conditions change. Final availability and operating details are reconfirmed for each traveler’s dates.
Quality review: Page updated: