Your China & Yunnan Travel Experts



Ancient Chinese architecture is best understood as a system of sites, structures and spaces rather than a collection of decorative roofs. Timber framing shaped many palaces, temples and residences, but brick, rammed earth, stone, tile and metal also had essential roles. A city wall, cave temple or pagoda may therefore follow a very different construction logic from a timber hall. The useful question is not whether Chinese buildings used one material, but how builders coordinated structure, enclosure, movement and meaning for a particular place.
Four features help visitors read a historic complex. First, columns and beams often carry the roof while walls divide or enclose space; this can make the internal plan more adaptable than a load-bearing masonry wall system. Second, compounds are organized through courtyards, gates and sequences, so the route between buildings matters as much as an individual facade. Third, brackets, roof forms, platform height, color and bay count could communicate function or rank, but their meaning changed by period and building type. Fourth, a structure belongs to its setting: orientation, topography, water, climate and the relationship between open and enclosed space all influence the experience.
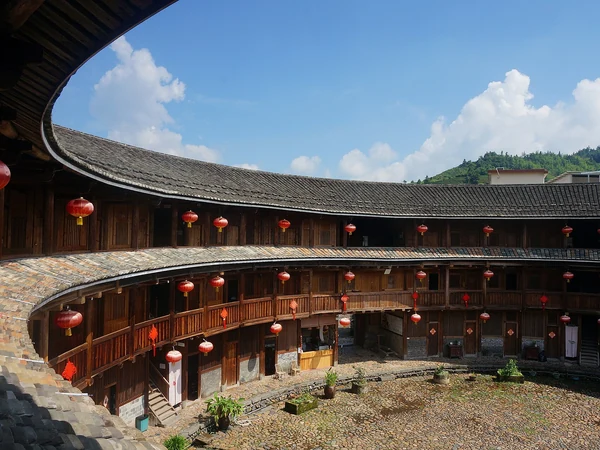
Traditional architecture in Fujian Province
Timber should not be described as fragile or nail-free in every case. Historic frames combine many kinds of joints, pegs, metal fittings and later repairs. Their modular bays made skilled repair possible, yet fire, moisture, insects, conflict and rebuilding explain why surviving timber buildings represent only part of China's architectural history. Masonry remained important for foundations, bridges, tombs, walls and many pagodas. The Forbidden City is especially useful for seeing how timber halls, stone platforms, gates and courtyards work together as one ceremonial landscape.
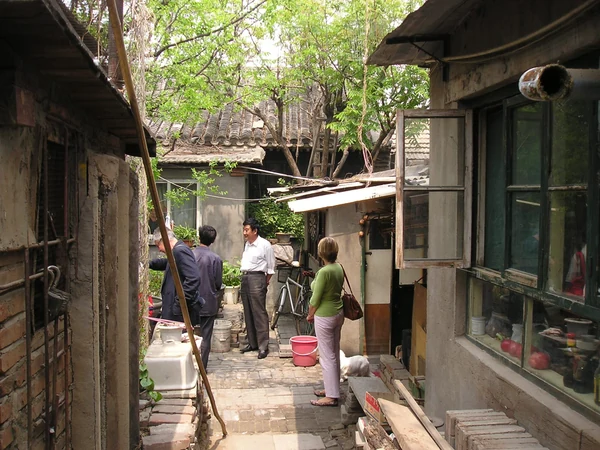
Quadrangle dwellings in Beijing
When visiting, begin at the entrance and note changes in axis, elevation and access. Look under the eaves for the structural rhythm, then compare the public front of a compound with quieter side courts. Do not assume every restored surface shows its original color or date; labels may distinguish historic fabric from later reconstruction. A focused China architecture itinerary can connect major sites geographically, while Beijing offers an unusually clear comparison of imperial, religious, residential and garden settings.
Architectural Style
Regional variety is a defining feature, not an exception to a national rule. Builders responded to rainfall, temperature, seismic risk, available materials, local craft traditions and patterns of work. Courtyard houses are associated with many northern settlements, but their size and arrangement vary. In the humid south, raised floors, deep eaves and ventilation can be important. Loess cave dwellings, Fujian tulou, Tibetan stone-and-timber houses, Dai bamboo buildings, Mongolian portable dwellings and Islamic religious architecture in northwest China answer different environmental and community needs.
Labels such as “northern” and “southern” are only starting points. Imperial commissions could move craftsmen and ideas across regions, merchants supported hybrid buildings along trade routes, and temples were repeatedly repaired. Visitors should compare the building material, roof, courtyard, decoration and relationship to the landscape before assigning a style. Ethnic identity should not be inferred from one ornament alone, and living vernacular buildings deserve the same respect for privacy as any home.
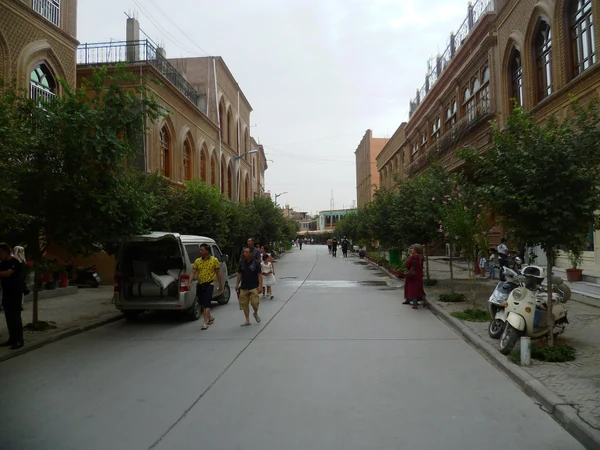
Traditional architecture in northwest China
Development of Chinese Ancient Architecture
Archaeological sites show that settled communities in different parts of prehistoric China developed pit houses, raised buildings, rammed-earth foundations and timber construction according to local conditions. Later states used walls, roads, palaces, ritual spaces and waterworks to organize territory and authority. Much early timber architecture is known through foundations, excavated components, tomb models, paintings and written records because the buildings themselves did not survive intact.
By the imperial period, timber-frame traditions, tiled roofs and courtyard planning had become highly developed, while regional and religious forms continued to diversify. Surviving Tang timber halls in Shanxi are rare evidence of early construction. Song technical writing records sophisticated standards without proving that every workshop followed one formula. Yuan, Ming and Qing projects inherited earlier principles but changed proportions, decoration, materials and urban scale. The palaces, temples, gardens, bridges and vernacular dwellings visible today often contain several historical layers rather than one untouched date.
For travelers, chronology is most meaningful when paired with evidence. Ask what is original, what was repaired, which parts were reconstructed and how present conservation limits access. This approach avoids treating “ancient” as a single style and makes comparison between buildings more accurate.
Editorial accountability
Hu Lei, CEO. The named owner is responsible for travel-planning accuracy and escalation of time-sensitive checks.
Yuntian Travel (Yunnan) Group is identified in its corporate profile as a licensed professional inbound travel service provider based in Kunming, China. Registration and travel-service documents can be requested before booking.
Page-specific references where cited, official destination, transport and entry notices, YUNSKY route-planning records, and direct provider confirmation before a booking is finalized.
Content is reviewed when rules, transport, access, pricing or route conditions change. Final availability and operating details are reconfirmed for each traveler’s dates.
Quality review: Page updated: