Your China & Yunnan Travel Experts



There is no single traditional Chinese house. Courtyard compounds, earthen clan buildings, cave dwellings, waterside houses, lane housing, stone blockhouses and raised timber homes answered different climates, materials, economies and household arrangements. Even within one region, wealth, date and later alteration change the plan. Read these examples as a field guide to recurring relationships—street and threshold, shared and private space, structure and landscape—not as a catalogue of fixed ethnic traits. The broader Chinese architecture overview explains timber frames, roofs and axial planning beyond the domestic setting.
Siheyuan: the courtyard as an organizing room
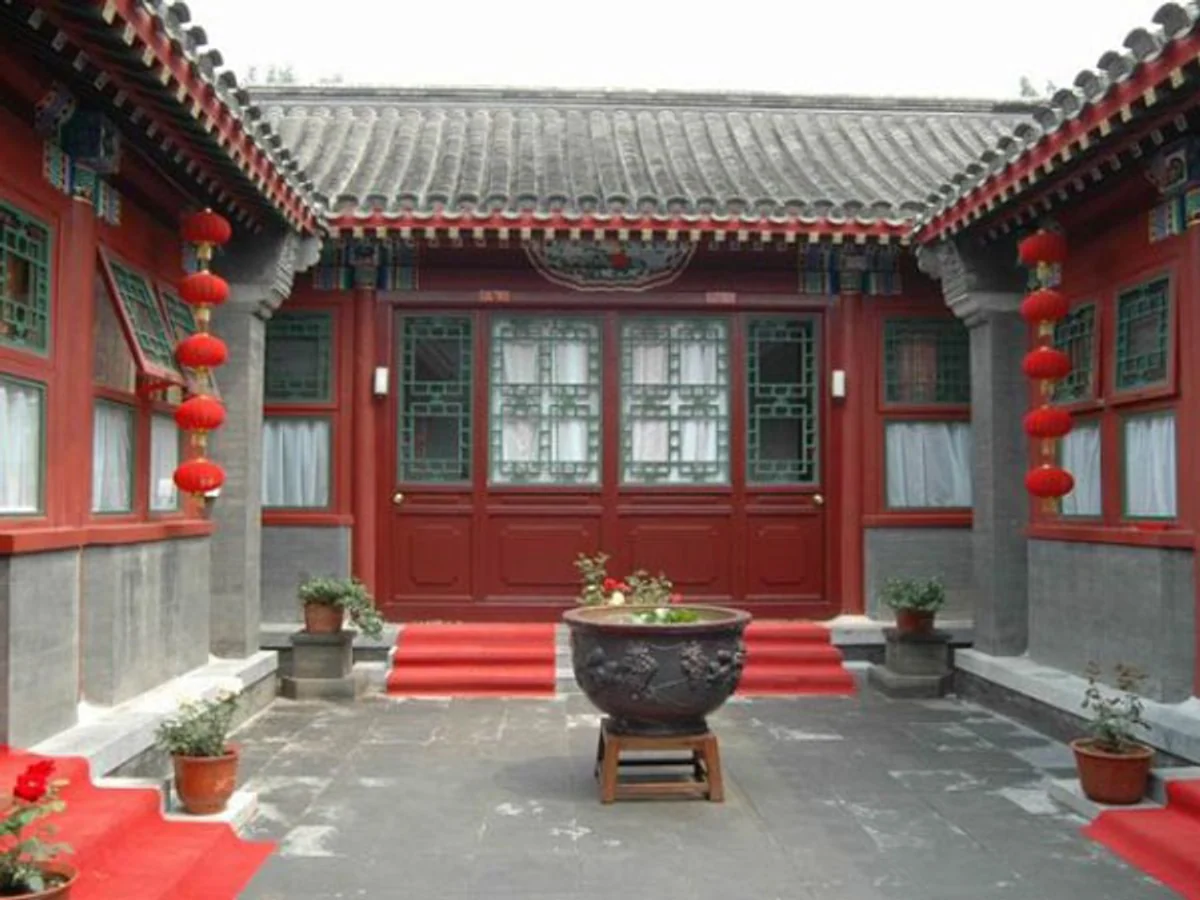
A siheyuan is a compound whose buildings enclose a courtyard on four sides. Beijing examples are the best known, yet courtyard houses occur in many northern settings and vary from modest single courts to deep compounds with several yards. The open centre brings light, air, circulation and shared activity into a dense urban plot.
The plan is not a formula. The usual diagram—a principal north building facing south, side wings to east and west, and a south building near the entrance—describes an idealized arrangement. Actual houses bend around plot shape, family means and later subdivision. Orientation responds to sunlight and custom, but a compass rule alone cannot identify a building's age or status. Rooms could express hierarchy. In larger historic households, room position could signal seniority and separate reception, work and sleeping functions. Those conventions changed over time. A restored elite compound, a crowded twentieth-century shared courtyard and a new courtyard hotel may have similar walls but tell very different social stories.
Climate and everyday use Deep eaves and inward-facing doors create shade and shelter, while the courtyard admits winter sun. Cooking, washing, storage and seasonal work once spilled into shared space. Modern plumbing, fire safety, insulation and privacy requirements are central to whether old compounds can remain viable homes.
Gate and screen wall
The entrance is commonly offset rather than placed on the main north–south line. A screen wall can interrupt a direct view into the court and give the threshold ceremonial weight. Decorative carving may indicate aspiration or patronage, but a motif should be dated and read in context rather than assigned one universal meaning. Hutong is not the house itself
In Beijing, hutong refers to the lane and neighbourhood network; siheyuan describes the courtyard compound. The two interlock, yet they are not synonyms. Conservation therefore concerns both individual buildings and the scale, access and social life of the surrounding lanes. Visitor note Many courtyards are private homes. Use museums or explicitly open residences for interior study, and never follow a tour group through an unmarked doorway. A courtyard hotel can offer atmosphere, but extensive rebuilding may make it a contemporary interpretation rather than an untouched historic house. Fujian tulou: communal earthen buildings
Tulou literally means “earthen building,” but not every earthen house belongs to the celebrated Fujian tradition. The best-known examples are large, multi-storey communal buildings in south-west Fujian, often circular or square and organized around an open court. Thick walls combine rammed earth with other local materials and a timber internal structure.
What UNESCO actually inscribed matters: the World Heritage property called Fujian Tulou consists of 46 selected buildings in ten groups or sites, spread across Yongding, Nanjing and Hua'an. The inscription does not turn every round building in Fujian into a World Heritage monument, and roundness is not a test of Hakka identity.
Round, square and five-phoenix forms
Circular tulou dominate aerial photographs, but square, rectangular and more hierarchical “five-phoenix” compounds are also part of the regional building landscape. Form relates to site, period, lineage resources and construction history; a simple timeline in which every rectangle is older than every circle is unreliable.
Tulou exterior in Fujian
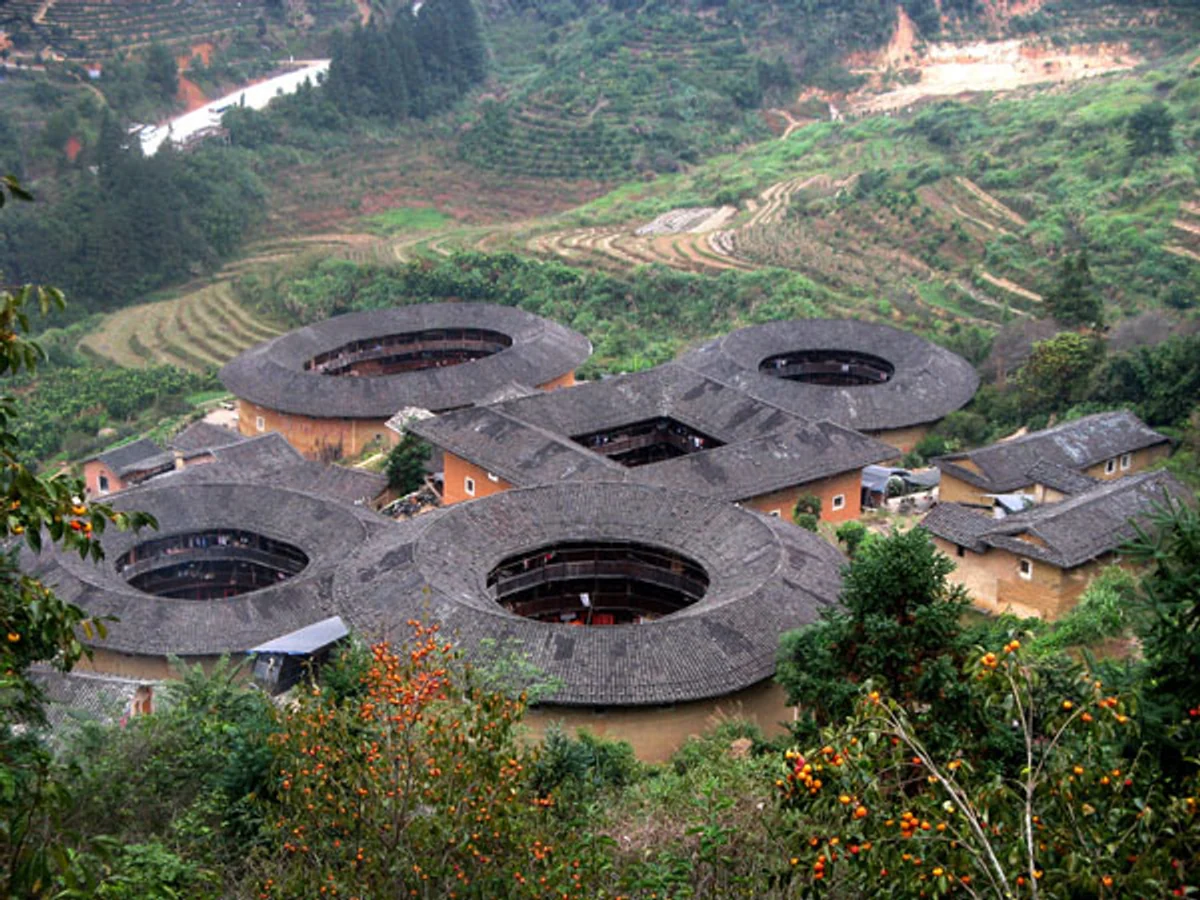
The defensive appearance comes from a limited number of entrances, massive outer walls and fewer low-level exterior openings. Inside, timber galleries and rooms face the shared court. UNESCO documentation notes that family units were often arranged vertically, with rooms on several levels rather than one family occupying an entire floor.
How a tulou worked
Storage, cooking, living and sleeping were distributed through the building, while the central court supported circulation, worship and collective activity. The exact use of each floor differed between buildings and periods. Fire, moisture, structural movement and changing population now complicate conservation.
Tulou interior galleries
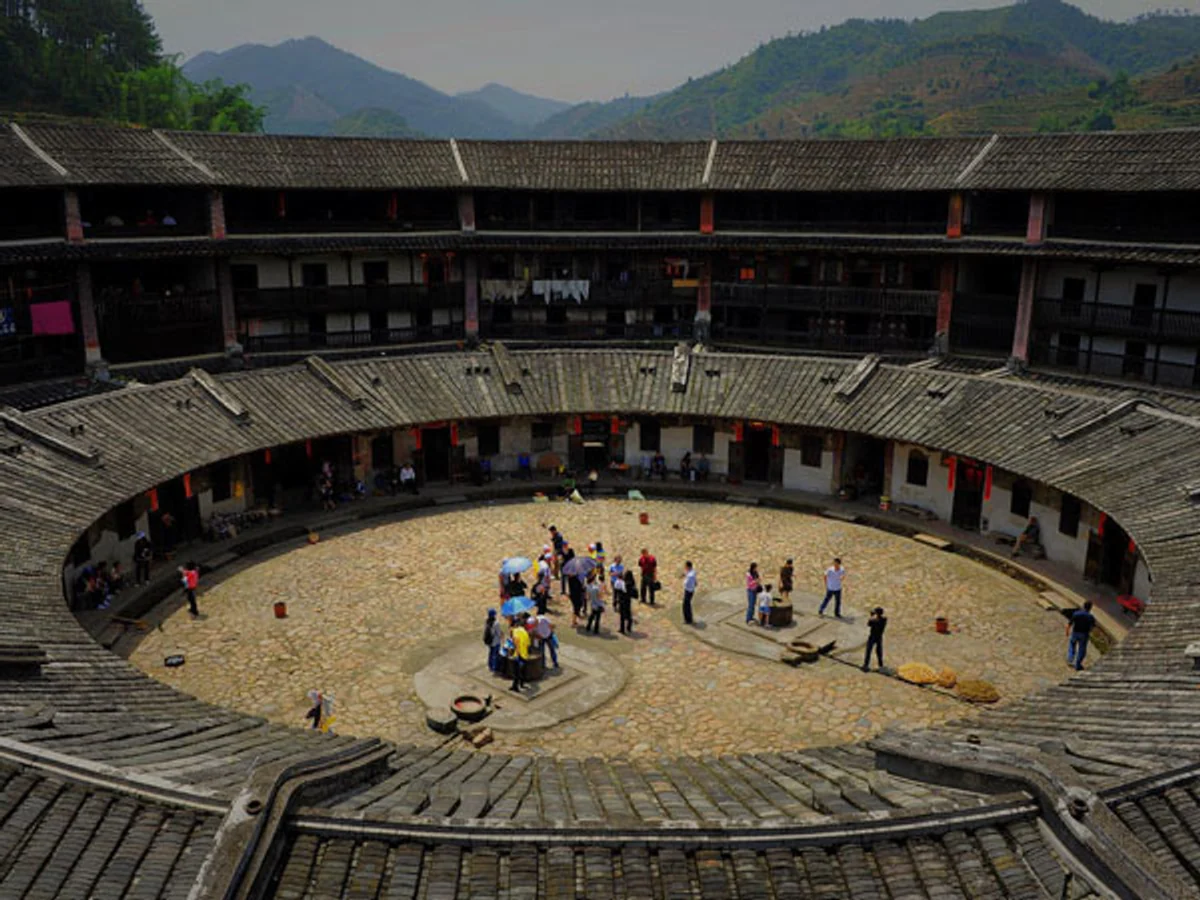
A visit should include both the outside profile and the inhabited interior, but access is not automatic. Residents' homes, ancestral spaces and working areas require permission. Drone flights can intrude on privacy and may be restricted by the site or local aviation rules.
A myth worth retiring
The story that foreign intelligence analysts mistook tulou for nuclear missile silos circulates widely, usually without a verifiable primary record. It is entertaining but distracts from documented building knowledge, communal organization and ongoing resident-led conservation, so it should not be repeated as settled history.
Xidi and Hongcun: villages, not one house type
Xidi and Hongcun in Yi County, Anhui, form a UNESCO World Heritage property because their village plans, waterways, houses, decoration and landscape preserve a regional settlement tradition. White walls, dark tiles and stepped “horse-head” gables are highly visible, but the heritage value lies in the ensemble rather than a colour formula.
Water, lanes and household compounds Xidi developed along streams, while Hongcun's managed water system includes the central Moon Pond and South Lake. Narrow lanes lead to inward-looking residences where small courts bring light into deep plots. Carved stone, brick and timber details also record merchant wealth and workshop skill. Hui-style village street
UNESCO dates the surviving attributes broadly from the fourteenth to twentieth centuries and connects village development with trade, clan organization and local culture. Calling every white-walled house “Ming dynasty” or every resident compound a merchant mansion erases that long history.
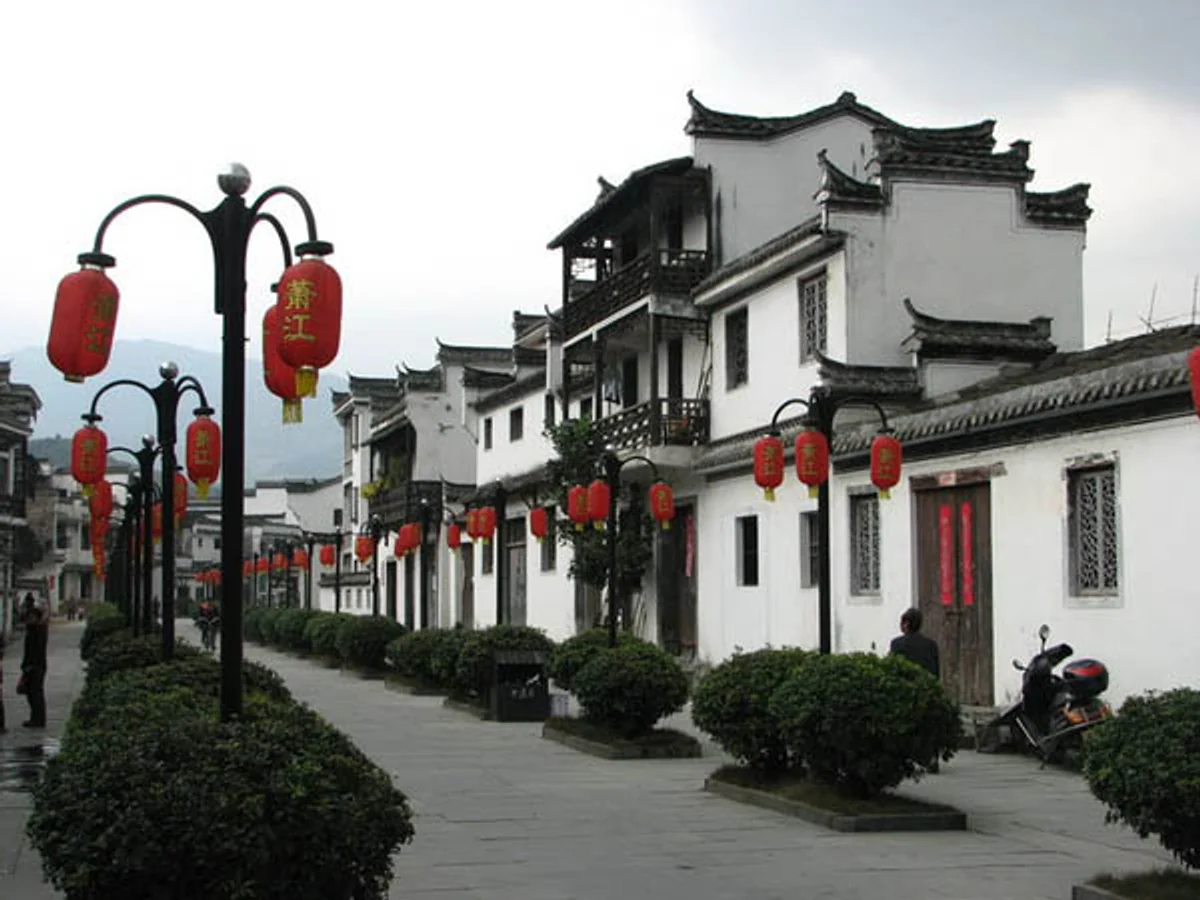
Conservation is a living negotiation in these inhabited villages. Capacity controls, repairs, new services and resident needs affect authenticity as much as photogenic facades do. Stay on public routes, respect closed rooms and avoid treating doorways, laundry or family altars as free studio props.
Traditional dwellings in North China
Stone houses in southern Shaanxi
Yaodong on the Loess Plateau
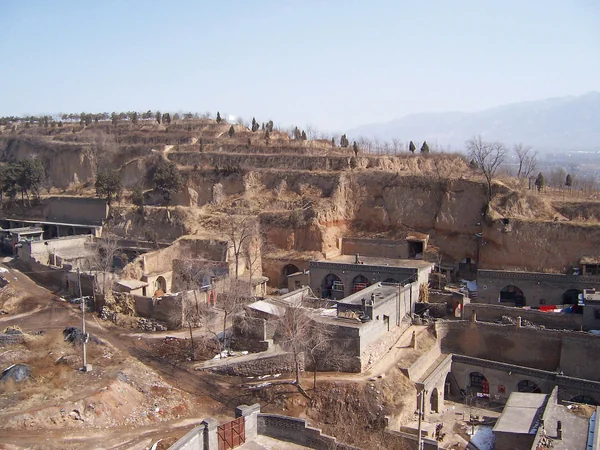
Yaodong are earth-sheltered or cave-like dwellings associated with the loess regions of northern Shaanxi, Shanxi, Henan and Gansu. Hillside caves are cut into a face; sunken-courtyard forms are excavated downward; freestanding vaulted versions reproduce the thermal mass of the cave with masonry or earth.
Yaodong dwelling entrance
Thick earth moderates seasonal temperature swings, but ventilation, daylight, drainage and slope stability are practical constraints. A photographed arched facade does not reveal whether the interior is historic, rebuilt or newly fitted for tourism.
Jiangnan dwellings: water as street and service route
Suzhou and neighbouring towns Suzhou's domestic heritage ranges from urban courtyard houses to canal-side shops and garden-linked compounds. Whitewashed walls and dark tiles are shared visual cues, but gardens, working houses and commercial fronts have different functions. Read the sequence from public street to semi-private court rather than judging only the roofline. Shanghai shikumen
Shikumen lane housing emerged in nineteenth-century Shanghai as dense neighbourhoods combining Jiangnan domestic planning with Western-influenced row-house construction and ornament. A stone-framed gate leads from the lane into a compact house with small light courts; repeated units form the lilong or lane community.
Shikumen lane in Shanghai
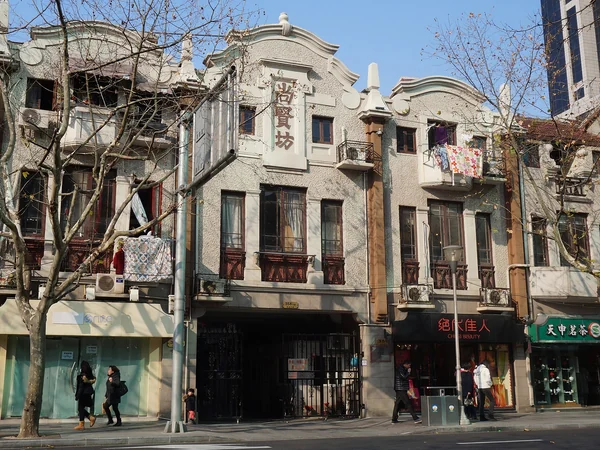
Restored districts such as Xintiandi preserve selected facades while serving new commercial uses. They are useful for seeing the type, but they should not stand in for every historic lane or for the experience of residents in unrestored housing.
Tibetan-region stone and earth houses
Across the Tibetan Plateau and adjoining valleys, houses vary with altitude, farming or pastoral life, available stone and timber, and local tradition. Flat roofs, thick battered walls and multi-level organization are common in some settled areas, but a single “Tibetan blockhouse” diagram cannot cover Lhasa courtyard houses, Kham towers and rural farm compounds.
Dong drum towers
A Dong drum tower is primarily a communal landmark and gathering building, not a dwelling. Timber frames rise in stacked eaves above a village space used for meetings and social life. Its role becomes clearer during community events, but visitors should follow local guidance; our ethnic festival guide explains why public performance should not be treated as a complete picture of daily culture.
Diaojiaolou and other raised houses
Diaojiaolou describes raised or projecting timber houses found in parts of southwest and central China, including communities identified as Tujia, Miao, Dong, Zhuang, Bouyei and Shui. Designs differ with slope, water, family resources and local craft. Avoid inferring a resident's identity from a roof alone; clothing is equally contextual, as the guide to minority clothing in China explains.
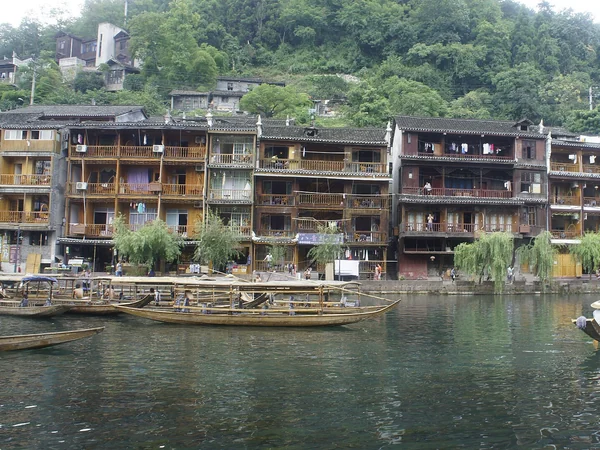
Raised timber houses in a mountain settlement
Editorial accountability
Hu Lei, CEO. The named owner is responsible for travel-planning accuracy and escalation of time-sensitive checks.
Yuntian Travel (Yunnan) Group is identified in its corporate profile as a licensed professional inbound travel service provider based in Kunming, China. Registration and travel-service documents can be requested before booking.
Page-specific references where cited, official destination, transport and entry notices, YUNSKY route-planning records, and direct provider confirmation before a booking is finalized.
Content is reviewed when rules, transport, access, pricing or route conditions change. Final availability and operating details are reconfirmed for each traveler’s dates.
Quality review: Page updated: