Your China & Yunnan Travel Experts



Calling any building “the most beautiful” is a matter of taste. This selection is better read as eight useful case studies in how recent Chinese architecture handles skyline, landscape, public space and cultural reference. It ranges from working theatres and a stadium to offices, hotels and a museum; several are easier to appreciate from outside than to enter. The older timber, courtyard and roof traditions in our Chinese architecture guide provide a revealing counterpoint. Always confirm current public access with the venue rather than assuming that an eye-catching exterior is a sightseeing attraction.
Setting: south shore of Taihu Lake, Huzhou, Zhejiang The near-circular hotel is memorable because the lake completes the composition. From across the water, the illuminated arch and its reflection can read as a full moon; from an oblique angle, the building looks more like two curved towers joined at the top. That change of reading is more interesting than the old “seven-star” marketing label, which is not a formal international hotel category. Design idea MAD Architects used an open centre rather than a solid slab, allowing sky and water to remain part of the silhouette. Horizontal balcony bands give the large structure a finer grain. Its popular nickname comes from the image visitors see, while the operating property name is Sheraton Huzhou Hot Spring Resort. What to notice on site Walk far enough along the shore to compare the frontal ring with the side profile. Blue hour usually reveals the relationship between the building, lake and city lights more clearly than midday. A wide view explains the design better than a tightly cropped facade detail. Access note
The waterfront exterior can be appreciated without booking a room. Hotel restaurants, spa areas and private grounds follow current guest and reservation policies, so check directly with the operator before building an itinerary around interior access. Best for Travellers already visiting Huzhou or the Taihu shore who enjoy highly photogenic hospitality architecture.
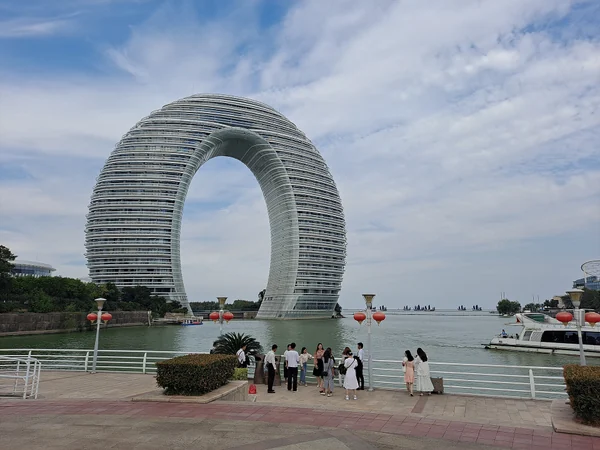
Common shorthand: NCPA or the National Centre Beside West Chang'an Avenue, the titanium-and-glass shell sits in an artificial lake close to the Great Hall of the People and Tian'anmen Square. Architect Paul Andreu's low ellipsoid deliberately avoids competing with the area through height; much of the complex is below ground, and visitors enter through a passage beneath the water. What is inside The institution operates several stages, including an opera house, concert hall, theatre and multi-functional theatre. It is therefore a working performing-arts complex, not just a sculptural photo stop. The programme and ticket rules change by performance. Design tension Its smooth reflective envelope is striking precisely because the surrounding civic landscape is formal and historic. Compare that contemporary contrast with the layered gates, courts and axial sequence of the nearby Forbidden City; the two should not be collapsed into a simple “old versus new” slogan. Best exterior view From the lake edge, leave enough space in the frame for the shell's reflection and the long horizon. Rain, haze and security closures can affect the route around the site.
Planning advice Choose between an exterior architecture stop, an official building visit and a performance. Those are three different experiences with different time commitments. The familiar “giant egg” nickname describes appearance, not the institution's official name or design brief.
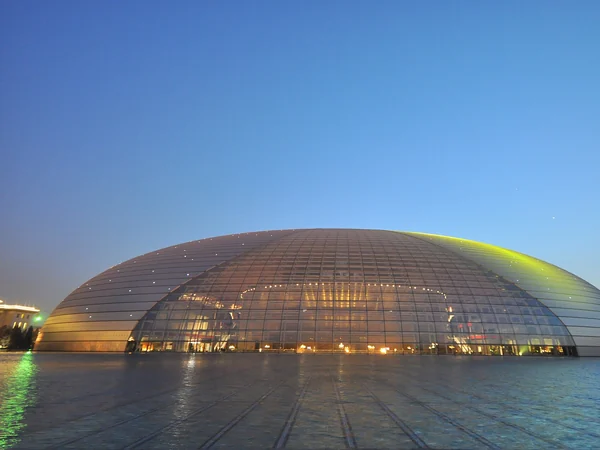
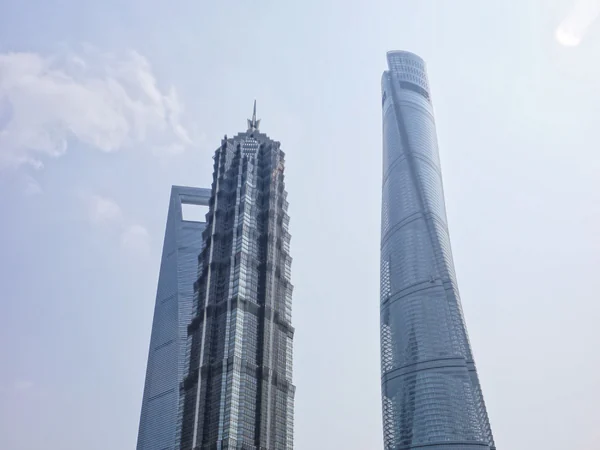
Location: Lujiazui, Pudong, Shanghai At 632 metres, Shanghai Tower is China's tallest completed building and the tallest of the three supertalls grouped in Lujiazui. Its gently twisting outer skin is not decoration alone: Gensler's design uses the taper and rotation to reduce wind loads, while a second inner facade helps form tall atrium spaces between the two skins. Read it from the ground The best street-level lesson is the comparison with Jin Mao Tower and Shanghai World Financial Center. Each represents a different moment in Pudong's development, and the changing gaps between them make the cluster more legible than an isolated telephoto shot.
Going up Observation access, lift operations, weather visibility and last-entry times are operational matters. Check the tower's current official visitor information on the day; low cloud can erase the view even when the deck is open. Architecture takeaway: look past height records. The double facade, vertical zones and planted atria frame the building as a stacked mixed-use district rather than one continuous office shaft.
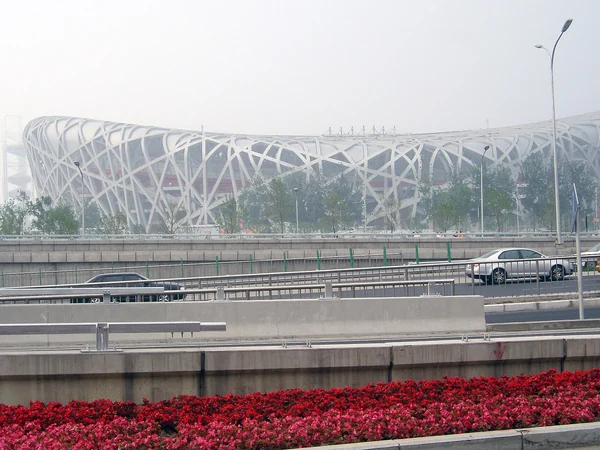
The criss-crossing frame creates the visual association with a nest, but the project's lasting urban idea was also to make a public destination beyond a single Games. The surrounding Olympic Green is essential to that reading. Visitor choice A daytime interior visit, an evening exterior walk and attendance at an event are not interchangeable. Event security can change circulation, so use the stadium's current notices rather than an old ticket blog.
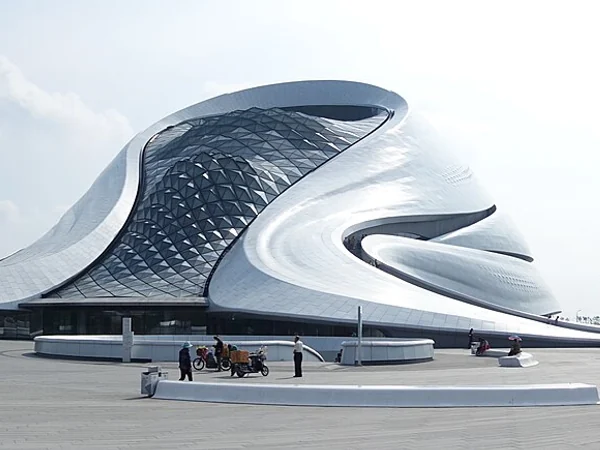
Setting: Harbin Cultural Island, beside the Songhua River wetlands MAD Architects shaped the opera house as a continuous white landscape of ramps, roofs and scooped openings. Its curves are often compared with snowdrifts or wind-carved terrain—an interpretation encouraged by the architects—but the building is also carefully organized around a large theatre and a smaller performance space. The exterior is part of the visit Broad paths and climbable roof routes were conceived as public experience, making movement around the shell as important as the front elevation. Weather changes that experience dramatically: winter ice, summer greenery and strong river winds require different footwear and time allowances.
Inside Warm timber surfaces in the principal auditorium contrast with the pale exterior. Entry to performance and backstage areas depends on the current programme; never infer access from photographs of the public roof walk. Photography cue: use people for scale. Without them, the smooth walls can look like a small pavilion rather than a major performing-arts complex.
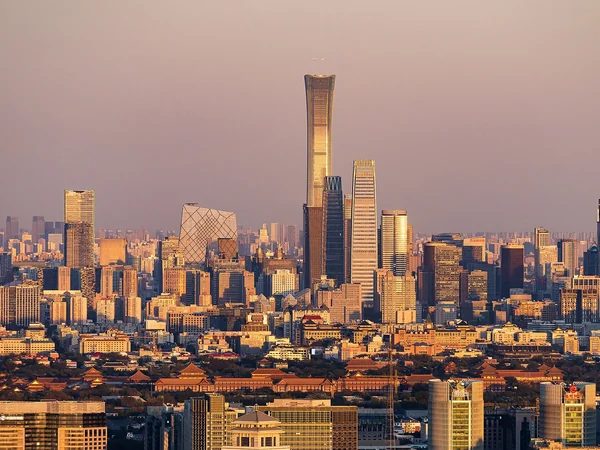
Height: 528 metres CITIC Tower anchors Beijing's central business district and remains the capital's tallest building. KPF's profile widens at the base, narrows through the middle and opens again near the top, abstracting the proportions of a zun, an ancient ritual vessel, without copying its surface ornament. Name and reference “China Zun” is the widely used design nickname; CITIC Tower is the project name. The vessel reference explains the silhouette, but it should not be presented as proof that a contemporary office tower directly continues Bronze Age ritual practice. Street experience The lower curve, lobby canopy and connections into the CBD's underground network matter more at pedestrian level than the crown. A distant viewpoint shows the full taper; close views explain how the facade meets the ground.
Can visitors go to the top? Do not assume there is routine public observation-deck access. Tenant security and building operations can change, so plan it primarily as an exterior architecture stop unless a current official channel confirms entry. Best comparison: pair it with the surrounding CBD towers to see how one distinctive outline works inside a dense commercial skyline.
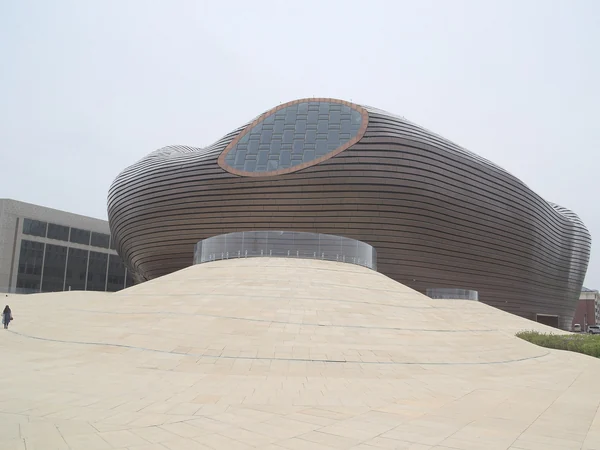
Location: Kangbashi, Ordos, Inner Mongolia MAD Architects conceived the museum as an irregular metallic mass set against the rectilinear plan of a newly developed district. The smooth cladding and few conventional facade cues make it resemble a stone polished by wind, yet the building is not a literal imitation of a desert rock. City and landscape Its strongest view includes the generous plaza and surrounding urban space. That context reveals the design argument: a self-contained cultural object standing in a planned new centre while alluding to the region's open landscape.
Collection before spectacle It is a museum with exhibitions and public functions, not only a facade. Check the institution's current schedule and entry arrangements, then leave time for both galleries and an exterior circuit. The nearby region's traditional dwellings belong to different communities, periods and building traditions; they should not be treated as a decorative backstory for the museum. Look closely at openings, seams and the transition between metal skin and glazed entrance; those details give the apparently simple volume its scale.
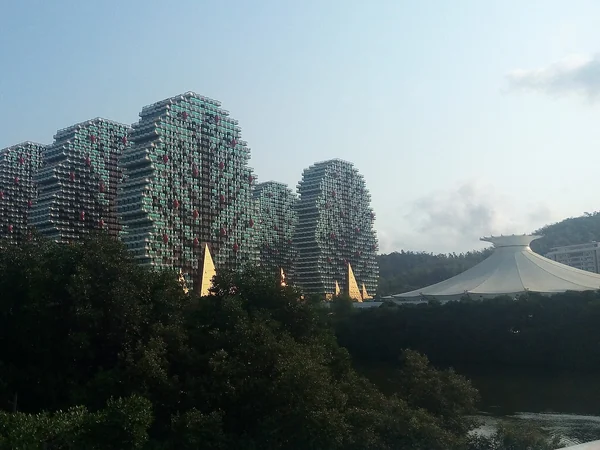
Location: Phoenix Road, central Sanya, Hainan Nine clustered towers use flared crowns, coloured glazing and projecting red pods to create an unmistakable tree-like skyline. The facade contractor describes roots, trunks, crowns and fruit as explicit parts of the visual scheme. It is maximalist architecture: repetition and colour do more work than a single elegant outline. Why it is included The complex captures a particular era of destination development in which a hotel project was expected to function as a city-scale icon. That makes it worth discussing even if some viewers find the design theatrical rather than beautiful. Evidence limit
Names, star claims, room counts and the operating status of individual towers have varied across promotional and booking sources. Treat the group as an exterior landmark unless the current property operator confirms a specific hotel, entrance and reservation. How to view it A position across the river or farther along the road makes the nine-part rhythm easier to understand. Close crops can turn the red glass pods into an abstract pattern and hide the intended tree silhouette.
A more useful conclusion than a ranking: these eight buildings succeed in different ways—one frames a lake, two reshape city skylines, three turn cultural venues into public landscapes, one extends an Olympic precinct and one embraces spectacle. Choose by route and curiosity, not by a universal beauty score.
Editorial accountability
Hu Lei, CEO. The named owner is responsible for travel-planning accuracy and escalation of time-sensitive checks.
Yuntian Travel (Yunnan) Group is identified in its corporate profile as a licensed professional inbound travel service provider based in Kunming, China. Registration and travel-service documents can be requested before booking.
Page-specific references where cited, official destination, transport and entry notices, YUNSKY route-planning records, and direct provider confirmation before a booking is finalized.
Content is reviewed when rules, transport, access, pricing or route conditions change. Final availability and operating details are reconfirmed for each traveler’s dates.
Quality review: Page updated: